Where are the economies of scale in homebuilding?(construction-physics.com) |
Where are the economies of scale in homebuilding?(construction-physics.com) |
Something like a factory requires an intensive upfront captial investment, if tastes change often enough the process would need to be amendable to adapt to changing tastes.
Combined with that, I think the fact there is no uniform standards for acceptable floor plans, compliant layouts and construction codes across the different jurisdictions really makes it hard for there to be economies of scale.
> note I don’t think construction codes are strictly a problem within the US, there’s apparently a manufactured housing code. However planning controls are a seperate thing and possibly still an issue.
An example from Sydney (which likely relates to other jurisdictions) Outsides construction code, in Sydney there is a quasi instrument called the apartment design guide which issues requirements on floor plans, floorspace, how far a bedroom wall can be from a window in a bedroom, ceiling heights a lot of things that act as constraints on the possible layouts of a home, and I have no doubt some form of this exists in other jurisdictions as well. I imagine when there is so much variation in different legislative constraints in different jurisdictions there isn't really economies of scales as there are actually several different non homogenous market segments with incompatible set of constraints, and where there's overlap it may not be a high demand end product.
I don't think this as much of a problem but I imagine there are cases where some unionised construction industries may refuse to use work on site using prefab components. I haven't really heard of such cases so I'm not convinced this is a real blocker.
FTA: “Conventional homebuilding is subject to different building code requirements in different jurisdictions, depending on what version of the code has been adopted. But manufactured homes are built to one set of national requirements, the federal HUD code.”
Even with that still leaves planning controls, which dictates a lot constraint’s on development. In some jurisdictions you can effectively have planning controls that ban some floor plans. Admittedly I’ve just heard of federal HUD maybe this is some unprecedented case where it overalls local government planning and state laws, though I think that’s unlikely, I do know there’s plenty of fragmentation of planning regimes.
Point being, you may be able to construct something and it to tick the construction code boxes, whether the building you can make with it is permitted under planning is a different matter. Which can implicit ban those buildings
For example the zoning code could limits the type of dwelling to something and that thing has a pedantic definition which unique to that jurisdiction, or there’s a combination of max floor space controls and height controls that makes off the shelf prefab components ineffective at making the most of the allowed building envelope. Or a jurisdictions could require design contests for buildings at certain sites or a certain area so it may not be a given you can even use available prefab.
https://www.rdrymarov.cz/en/all-about-building
I witnessed this process with a friend, a freshly-happily-divorced doctor who moved away with her two kids and wanted a fast solution. Damn, they were quick. It took a few months to produce the components (they have a backlog), then something like 4 days to put together.
And the house is genuinely nice to be in.
> For many sectors of construction, difficulty in achieving economies of scale could be attributed to the fact that only a small number of buildings of a particular type get built in the US each year. There were, for instance, only 10 skyscrapers taller than 200 meters built in the US in 2025
But so on production productivity generally, relating to that
In New Zealand Auckland they did a board upzoning in 2016, it was the largest metro governed under the same planning regieme, they allowed many dwelling types by right, and increased planning controls. Economist Matt Maltman did some research on construction productivity during this period
https://papers.ssrn.com/sol3/papers.cfm?abstract_id=5386023
His research (which showed productivity did increased) this is consistent with the idea the point above being productivity gains comes from the ability to repeat the same process over and over which was possible Auckland after they uniformly upzoned the city, after which most lots had higher zoned capacity than its existing built capacity (almost certainly with homogeneous allowed heights and floor space), allowing for this process of repeatedly building the same type of unit over and over. Matt has written more about construction productivity here in
https://inflectionpoints.work/articles/best-practice-for-sup...
Anyways if you'll note that the number of firms providing homes also increased, meaning the process of repeating construction over and over isn't isolated to a few firms. While the size of the industry almost certainly grew, the same number of builders likely were working more and more of similar buildings, and they are repeating similar processes over and over consuming similar inputs over and over.
- Those different housing projects due to some level of homogeneity will encounter similar hurdles where which creates a sufficiently large incentive and market for someone to sell solutions tailored to those problems which likely improves productivity (compliance is likely a big one).
- There was likely a greater rate of interaction of different people in these industries interacting with one another allowing for a greater distribution of construction related ideas, some more efficient than others. Think when you have a new coworker who introduces a new tool and suddenly every starts using, this process is able to happen more frequently.
- Likewise some of those inputs likely had an opportunity to efficient. Inputs from industries with fewer players would have been greater incentivised to sell as many units as possible and find ways to reduce their costs. If they performed price 2nd/3rd discrimination previously due to that market being insufficiently large relative others, they have an incentive to act otherwise.
but it's difficult to say how economical it would be in market economy since they did it in centrally planned economy
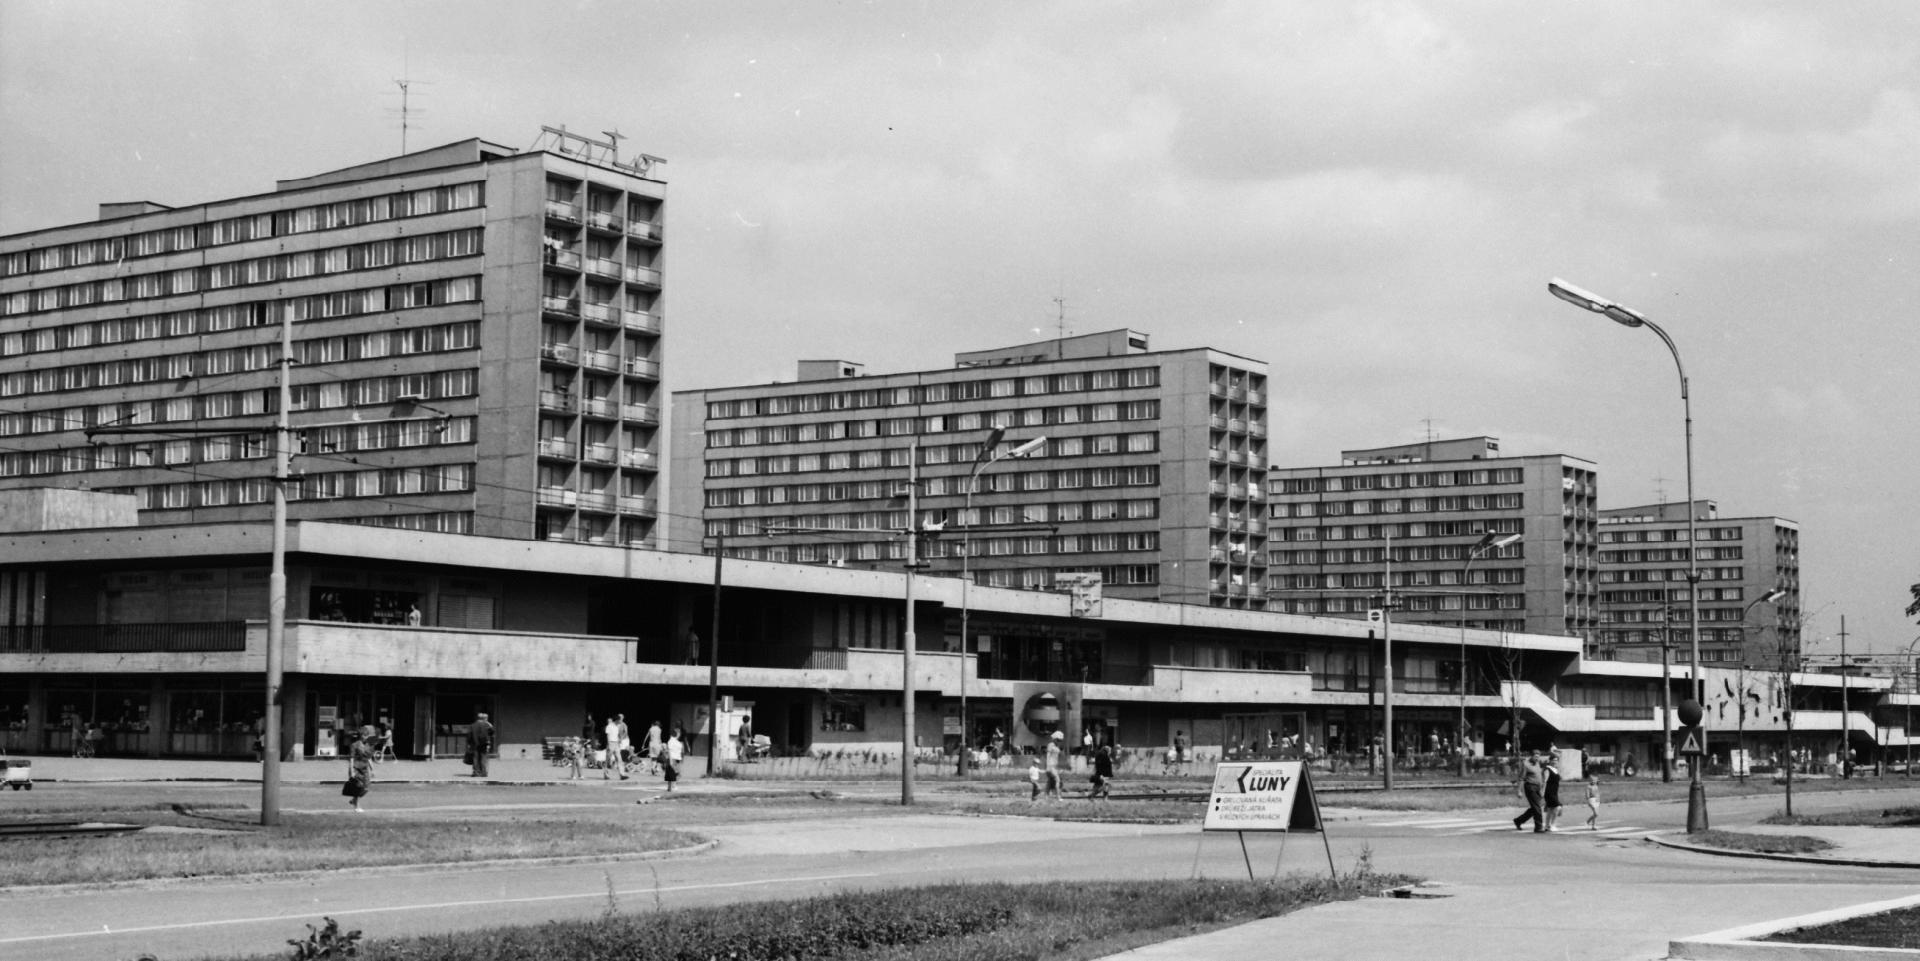
use translate https://panelaky.info/vyvoj_panelaku/
The USA, and Australia actually use to have far greater state capacity.
Besides political will, the structure of institutions and distribution of authority in both Australia and USA act against the federal governments of either country enacting this.
> At the time, the intention to build one million new homes in a nation with a population of eight million made the Million Programme the most ambitious building programme in the world. In contrast to the social housing proposals of many other developed countries, which is targeted at those with low incomes, the Million Programme was a universal program intended to provide housing to Swedish people at a variety of income levels.
I currently live in a townhouse built during that period, the house is from 1974, around me in the same neighbourhood there are many houses of the exact same floorplan. Each row has 4-5 townhouses, 3-4 rows are built around a central playground where each row faces each other, this pattern repeats spreading across a 2km stretch between two lakes and a forest, there are around 200-300 of these townhouses in the neighbourhood. Closer to the metro station there are higher density buildings, the low-density ones (like mine) are built on the edges of the suburb, still a short 10-15 min walk to the station.
They are all based on pre-fabricated concrete structures, the finishing varying a bit (wooden panels, different colours). Also they were built in a way to make renovations and reconfigurations easy, accessing utilities is straightforward and it was easy to upgrade my house's electrical systems to have many more outlets in different rooms than it was originally planned for.
I wish similar programs would be discussed these days, it was an effective way to improve the housing stock in a short period of time.
Some comments from the Commie era, though:
* quality of work used to be shoddy in a legal environment where firing a drunkard was illegal and there were no competing firms. In a competitive market, this can only work if the people doing the building are reliable and competent,
* some level of personalization, if only decorative, goes a long way. If all the buildings look identical, it wears down on people:
https://historie.ovajih.cz/wp-content/uploads/2019/02/G-OS-K...
* you really, really have to think about how people will use the resulting architecture. Some such buildings had a lot of various empty corners and dead ends where people would piss and worse, thus developing an extremely disgusting smell.
That's striking. Building houses looks labor-intensive, but, if that's correct, labor cost isn't that large a fraction of the final cost.
A big part of the problem is the same with cars; nobody makes used cars, and nobody builds used houses. The buyers are the ones with money and they drive the demand.
https://www.amazon.com/Building-Affordable-House-Fernando-Pa...
(Some of the obvious wins have taken over quite quickly; almost no builders frame roof trusses anymore and instead bring them in from a factory on trucks and crane them into position - three men can do in a day what would have taken an entire team a week.)
The bigger issue is the cost of land. The differential for land to build is often 10:1.
So even if the prefab shave 10-20% the price for a custom build, it's still not making much of a difference for the normal buyer.
unless a develop or government was opening up mutiple parcels of land well below the costs to build a house, prefab is not really going to be worth it.
What does this mean?
Land around here is cheap as free.
There is this factory for lack of a better word near me that makes houses, packages them on a truck in pieces, and will ship them around the US to a foundation. All is said and done it's _maybe_ 100k cheaper to go with them than to buy the land and find your own contractors (and when the cost is between 300k-750k either way it doesn't really matter).
The essay touches on why this is the case, but fundamentally the issue with homebuilding isn't that we haven't optimized how to build houses. It's that only certain small segments of the population have seen anything but crushing decreases in wages on top of rampant inflation. So of course, when the average income of a region is 35k and the average house is 650k, there are issues that optimizing can't solve.
Personally I would be in favor of a constitutional right to build to override these local restrictions. I think that would cause a lot of economic activity and growth due to all the construction which would happen. But I accept I am in the minority on the housing issue and I don't think it will ever happen.
In some places this is true. But in others it's just as true that builders would be happy to build but the people who need the houses can only leverage their 35k/year income in making that happen. And if you brought in some equity firm to then build the houses, they do so at market rates and want returns, which then prices out the people who can't pay the builder themselves.
This is my takeaway: to reduce home-construction costs, we need to apply economies of scale further to the inputs.
What is the idiot index for lumber, drywall, et cetera?
Similar for drywall, it comes in standard sizes to fit standard size walls. It's made in large factories that take advantage of all the scale factors for you, but they don't care if the customer is big or small because they're making the same thing.
The factory sells the stuff by the railroad car and lumberyard is what buy them and so you can't even get scaled by producing separately because the lumberyard is essentially what you'd have to do and you're duplicating exactly what they're doing and Essentially you're just taking in their profit, but you're not actually gaining anything
Jet engines are more complex and complex than homes. We still see productivity increases in their manufacture year after year. Same for turbines, rockets, et cetera.
There will be locations that are more desirable than others, and even if you keep building houses where there’s space, the need to congregate in particular areas (such as for work) will result in particular locations being more desirable.
And, it’s hard to increase the density of an area once the housing supply is already built out.
So instead, that supply stays fixed, demand increases, and the price increases in turn.
This actually made me think then that an accelerator for scalability could be: public transit into population centers that ensure areas with abundant space (and cheaper housing supply) can still easily access the areas that would otherwise be hugely expensive to live near
I believe this was done near DC where the public transit buildout helped foster further housing development in those emerging areas. Not sure if other HCOL areas, e.g. CA Bay Area, have similar things going on for East Bay mobility / other cross-county transport
The #1 feature of housing in US is to keep the undesirables out. The best way to implement it is costly housing via zoning, deed restrictions and HOAs. And with costly housing, emerge good schools. Which creates a vicious/virtuous cycle. People who want to live in safe places (and/or good schools) create more demand in these specific locations even though they may not have the original motive (of keeping the undesirables out). This is the power of defaults.
Now, add to this that most of the wealth in US is housing, it creates a perverse incentive to stop any more supply, which they can accomplish at the city/county level.
Note: The above is US specific. There are other things at play in other countries. I'm not sure what drives costly housing in Canada and Australia.
Housing is not a technical problem. Our medieval ancestors build housing using just twigs and mud. It's not that complicated to build something vastly better with modern materials. Modern conveniences like heating, electricity, sewers, water, etc. add a bit of complexity of course. But there's no logical reason why you should spend north of half a million on that. If you have a few spare thousands, you can own a pretty nice recreational vehicle that come with most of what you'd need. But good luck finding a spot in most densely populated areas where you would be allowed to live in one.
We keep finding extremely petty reasons not to do pragmatic things to fix housing and the cost of living crisis. Simply stopping the process of policing this sector would in short order lead to most cities gaining uncontrolled slums, camp sites, and what not. The irony of policy failure is that this is in fact happening in lots of places.
> You could find a way to use fewer and/or cheaper raw materials.
You can delete almost all of those components, almost all of that assembly work, much of the mass of the structure, much of the supply chain for the raw materials, almost all of the inventory costs, and you can make the financial carrying cost negative. You build it in a factory at room temperature mostly out of nearby rocks, and ship it flat-packed to the destination, where it mostly self-assembles over the course of a few minutes. The result is beautiful, requires little energy to heat or cool, and is impervious to insects, salt, caustics, weather, fire, and resistant to bombs.
Uh, the demonstration is forthcoming, bear with me.
There are some things that could improve the situation. Post frame construction, Pre built trusses, macerating toilets that are more forgiving for sewer tie ins, localized instant hot so you don't have to run separate hot water lines, radiant heating so you don't have to run the duct work. It's all tradeoffs though and you aren't going to get a $500k house for $30k.
The other thing holding back progress are building codes and city laws. To be fair a lot of those codes exist for good reason but the inspection and permit system is suboptimal in most cases. You can buy a $30k small studio on Amazon right now that shows up on the back of a truck but good luck with your city allowing you to use it as a dwelling.
More durable materials and construction techniques would also reduce the insurance costs which are basically overhead in the economy.
I think this can be largely solved by technology, but with a change of regulations, code, and division of labor in the trades.
1) Put all the power conduit, plumbing and HVAC into standardized modules that can be cut to length with a circular saw, and attached with tools that cost a total of $500 with no skilled labor. It doesn't matter if this increases material costs by 50% for those components because they are cheap vs. labor. I'd rather waste a $50 piece of conduit than pay three different tradespeople $100+/hour to hand-build junctions where the wasted piece would end up being.
2) The next big cost is probably drywall finishing + doors. I don't have a great solution. I can imagine just 3d printing the whole interior once the conduits are placed.
3) Roofs can be cheap if rooflines are simple, since that allows stuff like metal roof trim to be fabbed at a factory. I don't think asphalt shingles are going to make much sense in many places 30 years from now, so probably just bite the bullet, and pick something wind and fireproof, then make it cheap.
4) Put solar panels somewhere other than the roof, or replace the roof material with them entirely.
5) Framing and insulation are already embarrassingly cheap vs the rest of the house. Probably not worth optimizing unless it saves finishing labor in the next step (e.g., 3d print a beautiful interior wall so you don't have to pay for someone to apply joint compound + paint).
That leaves the foundation + architecture / engineering work as the hard part. Most of the design work for that stuff could be automated. Let the homeowner and builder boss an LLM around, and then run the LLM output through code compliance + simulation gates. The latter is really important because most local code is hazard or climate dependent, and having good deterministic vetting of designs would let the construction process apply to multiple climates.
Prefab could make sense, but, in practice, those people don't pick up the phone. One major issue is delivering the house to things like hills, or at the end of windy / suburban roads. (The prefab sections want to be 30-50ft long, but your residential road doesn't want to support trailers over 20-30' or so).
It's what we used to call a mobile home or trailer. They get around a lot of zoning restrictions because they aren't permanent construction.
> The comment from here onwards is about Sydney specifically, so if you're not interested this is your chance to get off.
Unfortunately in Sydney Australia this is almost certainly also regulated https://www.planning.nsw.gov.au/policy-and-legislation/housi...
It seems if you want you're allowed to set it up on your own property, which is surprising reasonable for Sydney standards. Just no more than 6 months after which you need to make a permit, possibly make a development application or something as it may be viewed as a permanent increase in floor space which tends to be tied infrastructure levies and maybe rates (think property tax). You can't set it up in the middle of the outback without some kind of planning proposal to rezone it to permit it.
At least with NSW (the state Sydney is in) the criteria are likely consistent across the state)
In Sydney Trailers likely aren't subject to Development control plans (DCPs) but other kinds of prefab/manufactured homes definitely are. Here's an example of a DCP, here is an example one from Randwick (one of 20-30 councils sydney is compromised of): https://hdp-au-prod-app-rcc-yoursay-files.s3.ap-southeast-2....
It regulates room size relative to floor ceiling distance, solar and privacy impacts on adjacent sites, minimum privacy and solar inside the dwelling (such as the amount of sunlight during the least sunny hour of the least sunniest day of the year), setbacks, etc, etc. If its next a heritage item it can't mimic it, it also can't take attention from it, has to confirm with some abstraction notion of sympathy to the heritage item
The reality: it wouldn't save hardly anything, tradesmen are good at what they do.
I did work construction - we did one house with 10 foot walls and cutting the studs to length cost a lot of time, but that was one house out of the 50 or so that I worked on
This is perfect for the future. Your pod will look like one of those supermax prison cells where the sink is built into the toilet because it is a supermax prison cell! There will be this central shoot where your bugmeal bread load will drop down into the hopper tray once a day and the treadmill for your exercise will charge your phone for entertainment and it will be legally mandated to have the Facebook app installed. Just wonderful.
We now live in a world with a shrinking population. There is no need to build new homes. Soon we'll be worried about how to tear down all the empty ones but we won't have the manpower.
Also, labor inefficiencies clearly exist, as protectionism by definition creates artificial inefficiencies, and it is rampant in all aspects of construction. It's easy to buy an off-the-shelf and cheap window air conditioner that uses a far more efficient variable-speed heat pump than the fixed-speed heat pump most central HVAC's use, but that same technology is rare in installed central HVACs, because the licensing and certification requirements impede the adaptation of newer more-efficient technology, despite the requirements ostensibly existing to increase its use, but in practice providing protectionism at the expense of modern efficient technology. There's similar effects with protectionism slowing the adaptation of longer lasting, safer, or less error prone infrastructure in other fields of construction like plumbing, electrical, framing, etc.…
Licensing and certification is also easily hijacked by NIMBYists, and because it's not based on actual safety requirements it can vary significantly from region to region, as is demonstrated by nationwide home builders having an efficiency disadvantage over those operating in only one region.
Granted, repealing NIMBYism and protectionism is nearly impossible, so it's not an effective means to reduce the costs of building housing, but it does demonstrate that there is a lot of inefficiency in the process. It also means that the field is ripe for disruption, because a concerted enough effort to sidestep NIMBYism and protectionism could break through and create a significant and immediate impact on the field, as for example, Trader Joe's did with wine importation, Southwest did with scheduled airlines, and Uber and Lyft did with town car services.
In practice, the single stage condensing units tend to be significantly more reliable. Inverter units require specialized control boards and semiconductors. The most advanced piece of logic in my condensing unit is a macro-scale electromagnet that keeps a circuit closed. I have several replacements sitting around my garage somewhere in a box. These components are brand agnostic so I could probably help my neighbors out too (or vice versa).
A single stage condenser can often survive things like a direct lightning strike. Also, if you live in a place like Texas gulf coast region, there isn't really a point to having a speed lower than 100%. You'd have 2-3 weeks out of the year where that would actually be useful.
(I live in a house built from cinder blocks filled with concrete and rebar, like a commercial building. It was built by a commercial builder as his own house. It looks industrial from the outside, and nice inside. I'm fine with that, but most people are not.)
The problem is that the costs of labor and materials from the past are behind us, and there are potentially no material cost and productivity improvements to be had. The costs are the costs and potentially unavoidable.
There will of course be some places that are uniquely popular e.g. due to their geography or natural beauty. Humans tend to congregate around centres of economic activity, which means some places become popular. But creating sprawls of dormitory suburbs and efficiently piping everybody into the few places that are actually nice sounds terrible.
* my perspective from Australia
Isn’t this every boom town or place complaining about their quaint community blowing up?
I think it's more appropriate to say that we don't have enough diversity of places to meet the population's wide-ranging desires and needs. There are city mice that love the density, crowds, and noise of urban environments, and there are country mice who take refuge in quieter country spaces. It's a disaster when housing misallocation forces one to live in another's space.
Case in point. A friend lived in a suburban rural community because it had dark skies and he loved astronomy. It was great until some neighbors moved into an adjacent house, and they immediately put up floodlights all around the house and left them on all the time. They resisted turning them off when he asked.
These people should have been living in a city condo tower where they would feel "safe." The question then becomes, why didn't they buy in the city? They clearly had the money given the size of the property and the city it was located in. I suspect the answer was an insufficient number of urban condos.
I love having gardens, fruit trees, and birds at the feeder. That is an existence I chose. I want people to be able to choose a different living option if they want it.
I don't have an answer for how to solve the housing problem. I hope that whatever plans people use, they keep urban-scale density inside the city limits and not export it to the countryside. And while they're at it, turn down the fucking lights. Your light bubble damages crepuscular and nocturnal life cycles in animals and plants within a 20-plus-mile radius.
So much this. Australia has ridiculous space compared to population. In comparison to somewhere like Singapore, we have sooo much space.
And yet bureaucracy seems to be trying to kill off most places not a capital city...
Literally density.
The USG kinda used to do this by changing the headquarters for an agency/organization to be in the western (less populated) states.
And I guess some billionaires are trying to do something more greenfield in Solano County, California.
"Prime location" is not some static thing.
I don’t think this is realistic in already-developed areas where home values may already be very high.
Not aware of the Gary story! Would be curious to see how that’s going and if there’s local support / resistance.
What a silly American way of thinking. Build a lot of homes at once creates high rise neighborhoods. We've had these in Europe since the 60's, they are great. Asia has taken it to the extreme in recent decades.
A couple high rises give you a few hundred residential units in a completely walkable neighborhood.
Here's an example from Ljubljana, built between 1977 and 1987. Houses 18,000+ people on 150 acres. https://sl.wikipedia.org/wiki/Nove_Fu%C5%BEine
Here's a more sciency source. Over 3000 residential high rises were been built in Europe in the 2010's
https://www.alexandrinepress.co.uk/built-environment/high-ri...
Another fun example: The tallest skyscraper in Europe will have 260 apartments and 107,000+ sqft of communal space https://www.domusweb.it/en/news/gallery/2025/09/26/benidorm-...
2) prehung doors help. Drywall is already the cheaper, faster option... but yeah, finish takes a lot of time. Innovations such as giant oversized outlet trims help a little bit.
3) simple rooflines help even when not using prefab, but people seem to prefer complex roofs. Again, asphalt shingles are the cheap option. If you have a single or two surface roof, a roof goes very fast. Where planes intersect is where all the time is. Material costs on a metal roof are still way more than asphalt.
4) most people don't have a somewhere else for the solar to go. Solar tiles are too expensive (materials and labor)... Panels as roof sounds good until you want to have roof penetrations as is normal for plumbing vents, combustion flues, and bathroom ventilation. Gotta make that all mostly waterproof too.
5) framing seems to be getting some labor saving. Prefab sections can save on-site labor. Things like roof trusses fit on a truck nicely. I think I've seen wall segments too, maybe? Stair sections?
You're going to have a hard time getting anything passed when a lot of people will do anything and everything to make sure housing can never get cheaper and only more expensive...
If the next generation is smaller than the previous generation, housing prices will collapse.
It would be possible to cut boards to the exact site in a factory. However, you would lose more in the logistics cost of managing all the different possible sizes that you need. Thus two by fours come size multiple of two feet except for the 92 and 5/8's and 104 and 5/8's. Those later too are the extremely common sizes that are used in most commonly.
The truck has to pass through something like Home Depot anyway because all those boards come not on a truck they come on a railroad car and then they'd have to be transferred to trucks to get them to wherever. That Home Depot-like place is also a good place to stage things if you actually are building you'll discover that the dedicated lumber yards are very good at breaking apart all the different pallets of lumber and they figure out exactly what you need and they put those all into one group and bring it to you. Yes, you do sometimes have to cut a 10 foot 2 by 4 and 9 foot 2 inches. However, you are never in the situation where you have a 12 foot 2 by 4, you have to cut to that size because Lumberyard has already figured that out and gotten you the closest to the right size for you. Having been in construction, I can inform you that there are very few boards that actually return to the lumber yard at the end of the build. They are generally right on and getting you the exact amount of lumber you need from the blueprint
The big problem with kit homes ends up being what happens when (not if) you @#$@ something up.
And the big builders are already bypassing Home Depot, they buy from suppliers that you've never even heard of (the smaller ones buy from suppliers you've heard of, but when you went in everything was 5x the price of Home Depot, because they don't want you as a customer - they want the builders who buy on account and get 80-90% discounts on "list price").
I have good examples, we had vote in our building who will upgrade our roof, we had offers for like 1.2M CZK, 1.8M CZK and 4-5M CZK, while they all had space specs, same warranty, I was the only one who voted for cheapest option, the rest of the people used logic "won't vote for the cheapest" option and the result was exactly as I expected, instead of the cheapest Ukrainians we paid 50% extra for very same Ukrainians doing the job under different company with bigger margin. Of course the roof which didn't leak before "upgrade" started to leak in my apartment, so much for the quality of work. When we asked them to fix it, they claimed it's leaking because of my A/C on the roof (which didnt leak for years before their "upgrade"), but 3rd party inspection confirmed they glued insulation wrong and surprise surprise after fixing it stopped leaking while nothing was done about my A/C. There was not a single Czech speaking person working on the roof since I could hear them shouting until very late and had to climb to roof at one instance when they kept working still around 9PM, why would they care when they go to dormitory without families...
Building across the road was fixing the roof as well, done by usual non-local suspects as well and the quality? Immediately after they "finished" their job I could see objects slowly falling from under the roof, which is now going on for years, but most of the residentof the building seem to not care or are unaware of this since it's empty wall without windows, which my kitchen window faces.
So yes, quality of work on panelaks was very inconsistent (there was no 90 degree corner in my bathroom/toilet when I was remodeling, my panelak has even concrete walls in toilet/bathroom unlike the cheaper prefab core in most newer panelak buildings, prefab with 90 degree corners would be in this aspect improvement), but so is quality of the work on new buildings by my experiences and I could add more.
Totally greenfield is easier for some things and less easy for others. Would be interesting to try and spin something up in Wyoming based off the pro-business culture but it would take huge amounts of migration. Would be cool to see and not impossible but less analogous to success stories in China, which was my point of comparison.
If you're responding to an implication that people should go have their own nice place elsewhere and not bother me in my nice place... yeah, I can understand why that's problematic. But I don't think the position "we should build more nice places" is itself a wrong position to take.
Supply is not magic. It can't reduce the cost of something below the cost of material and labor.
I'll agree it's not magic, but supply can drop the cost of something below the cost of materials and labor, if you equivocate a bit.
If new houses are going for $250k in your area, old, used, smaller houses should be going for less.
What we need is LVT or better public transport to either give money back to the people who create the value (average citizens) or to create an increase in desirable places to live (as in can get in <30min to work, do shopping etc etc) or more remote jobs for more people so they can move to lcol areas
Unfortunately the nimby's on average are most home owners (60%) and close to be home owners... ~ "temporarily embarrassed millionaires" ~ "everyone starts of libertarians and ends up conservative" aka first you fight for more housing then when you have it you become like the average homeowner...
Growing up here, I hated how walking places took a whole hour to go anywhere fun, had to walk on medians on a highway to get to the movie theater.
We finally have enough demand due to increased density that they're building out a bus stop within walking distance. I already can walk or bike to get groceries and the pedestrian infrastructure is good enough that I can walk to a few different places, adding the bus route gets me to the train station and even the airport. I experienced the tyranny of the car, first in my childhood, without a car, now in my adulthood, with a car, but soon a closer step free of that tyranny with increases in these kinds of transit services.
Not that I don't think the urbanization is perfect. One of the bigger ones I've noticed is everyone has sterile landscaping, dead grass lawns (even when not in a drought) and other stuff that provides little wildlife value. At least we have serviceberry trees in our neighborhood...
Thing is, even in rural areas, the landscaping will be messed up or sterile too. I even saw someone with a HUGE thicket of bamboo, easily a quarter acre, maybe more, I could only see it from the road. Now that trashes a location!! Not moving anywhere close to that! Yet, the rural life affords more space for less money, which allows, in the correct non-trashed location, the ability to create a valuable space for wildlife.
I find it a really hard choice to make. I'd have to live in a smaller house in a rural area accounting for the fact that I would absolutely go the cheapest I could get, down to a single wide. And giving up the nice infrastructure! I mean, I don't think density is perfect, there are tradeoffs, but I do find the version that I'm experiencing to be enjoyable. I think the only thing that would make it unbearable is if they started rolling back the transit/pedestrian/bike infrastructure progress we've made.
I do think there's an argument against over development, but that's still a "building up" problem. Build up tall, but with bigger green space - like 2-3 acres at least.
Taking into account job opportunities and cost of goods, it’s often a wash or worse, particularly if you consider standard of living.
I’d still call them dense. (I suspect Mister “density trashes a location” would.)
I can really understand high ceiling (in new residential buildings) only for people who use fake built-in second floor (dunno the word in English, maybe mezzanine by my quick research) for like bed or something, but what's the point then and why not build proper separated 2nd floor if you are building new house